Location: Windsor Exhibition Grounds
Typology: Public
Masters: First Semester
Completed: 2026
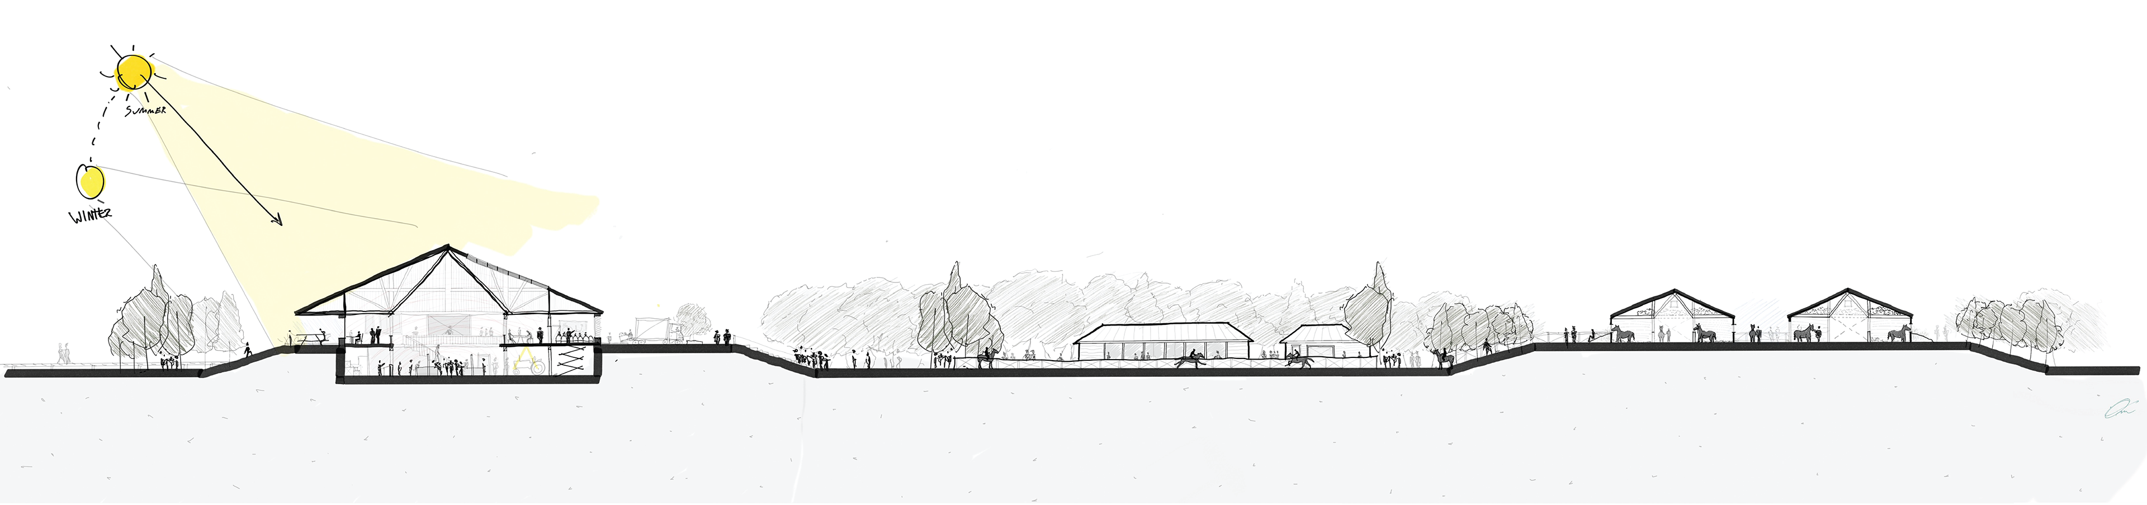
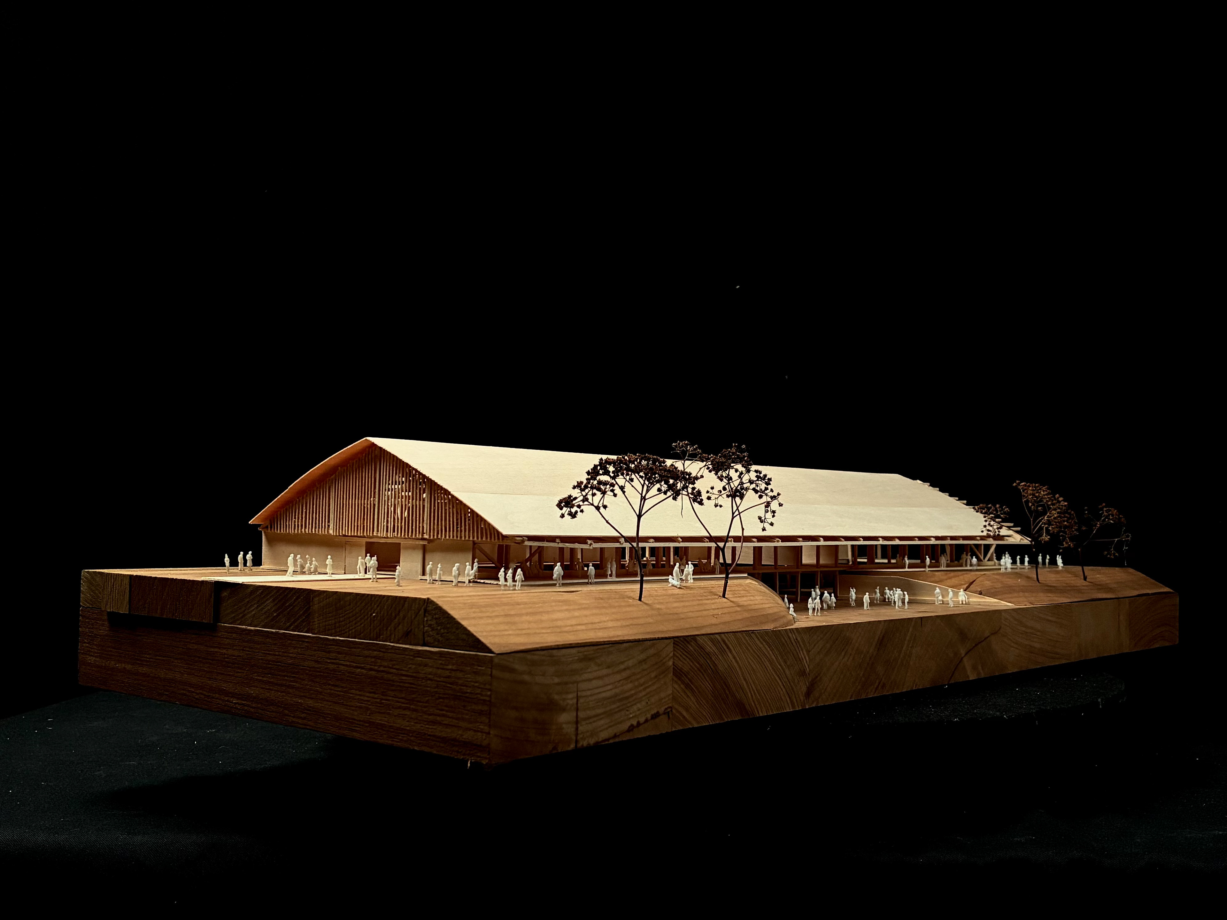
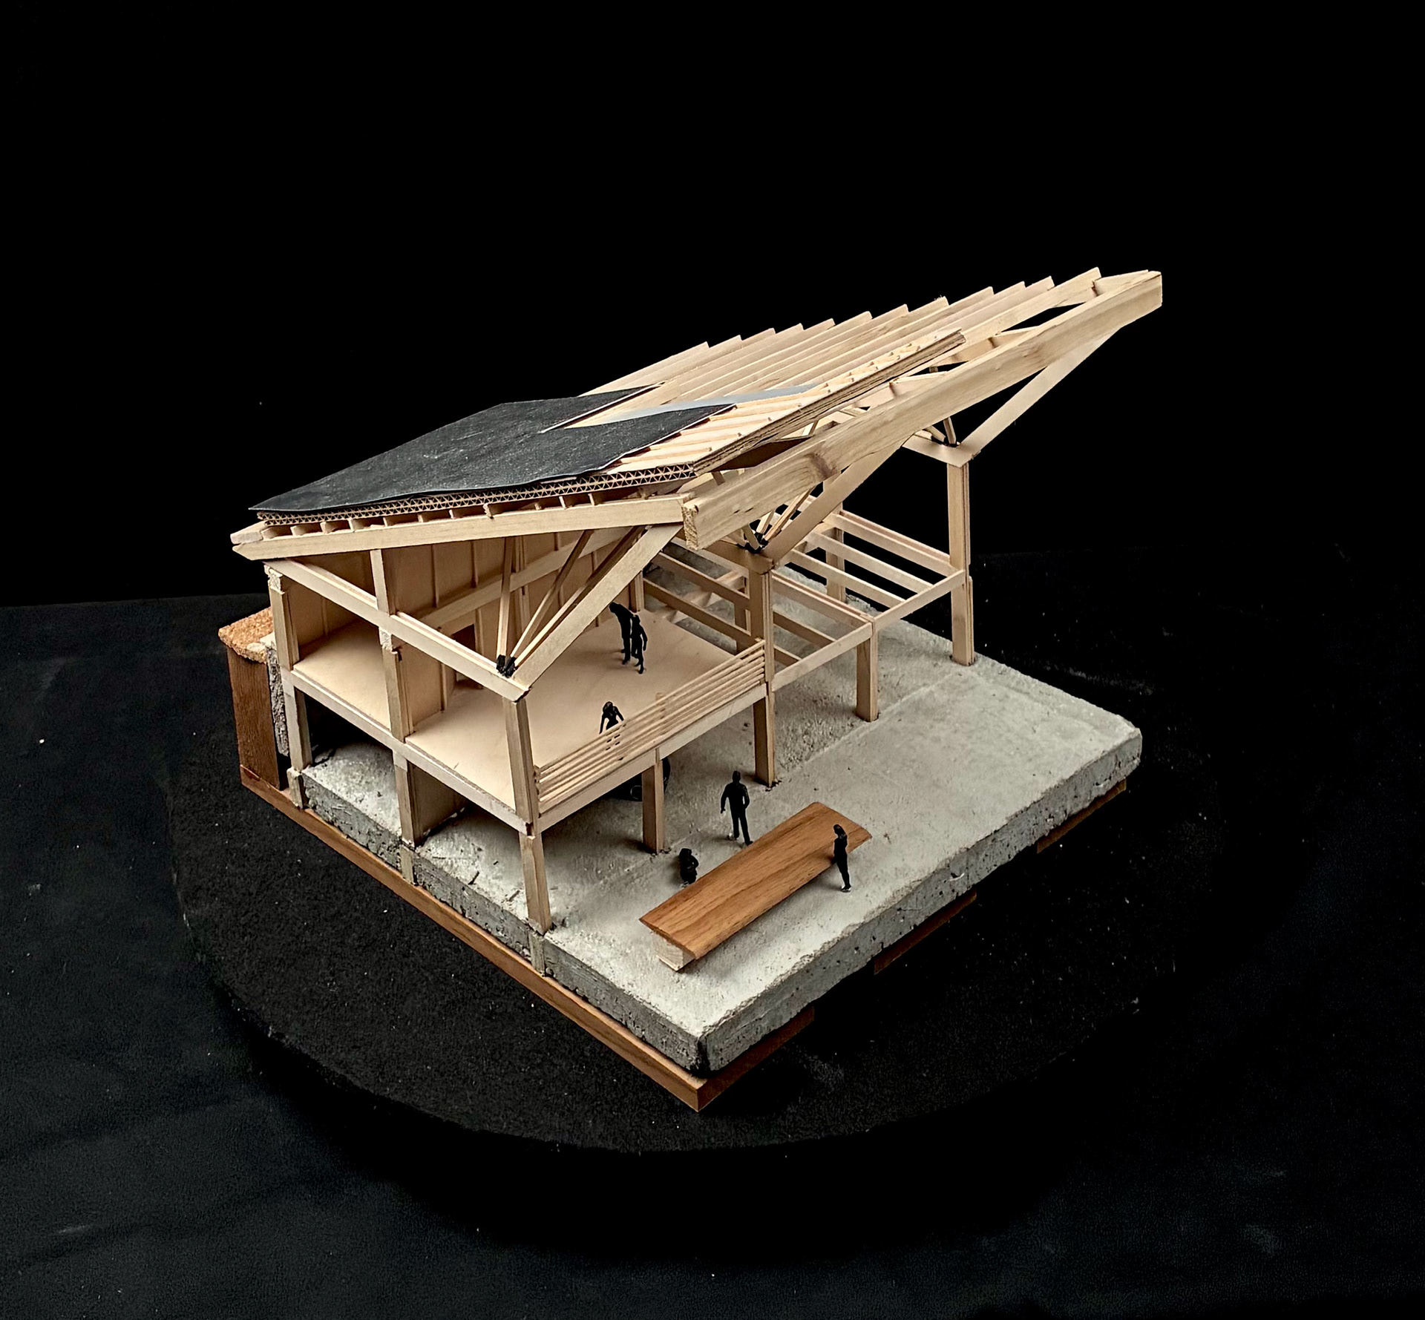
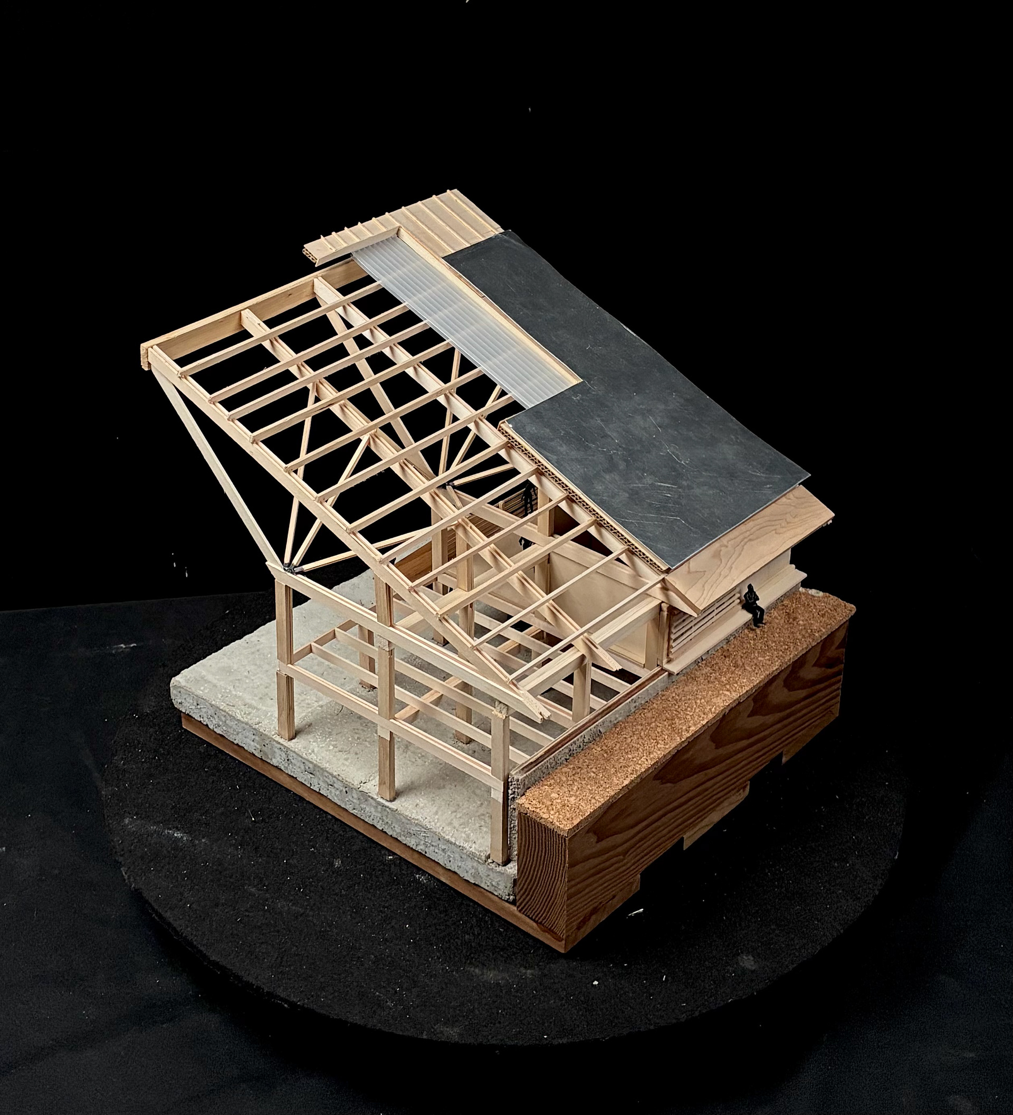
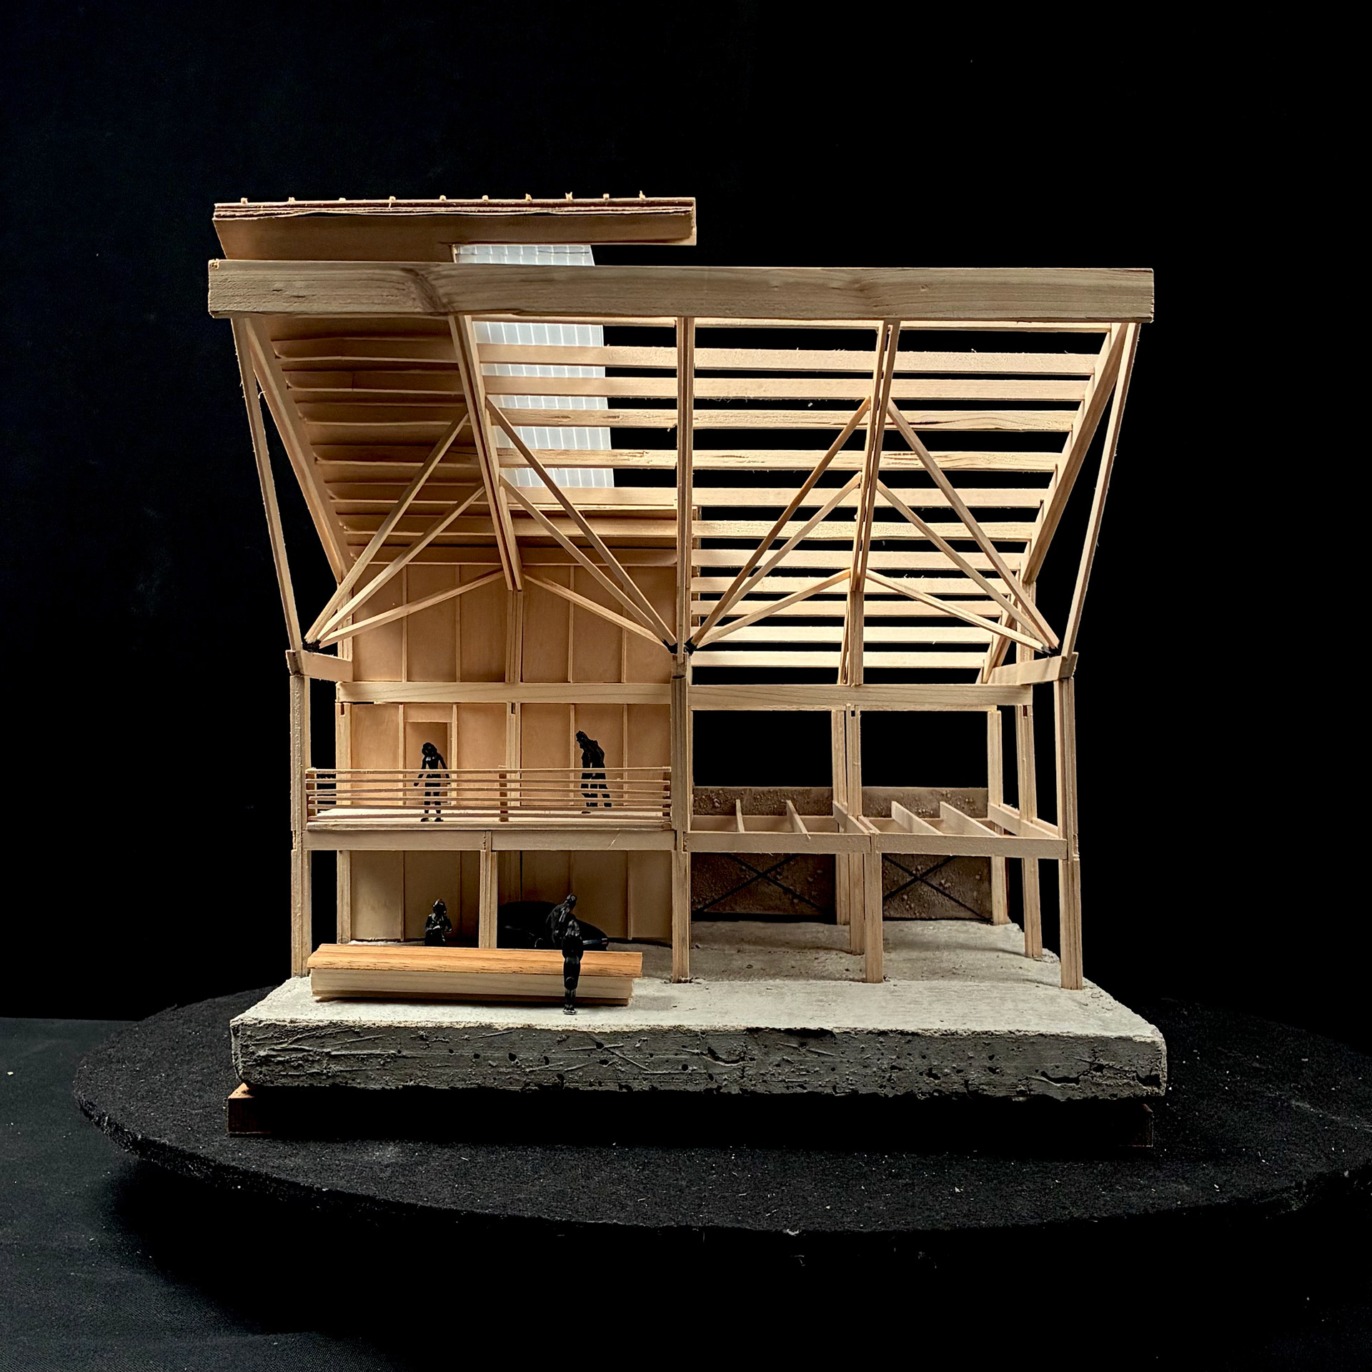
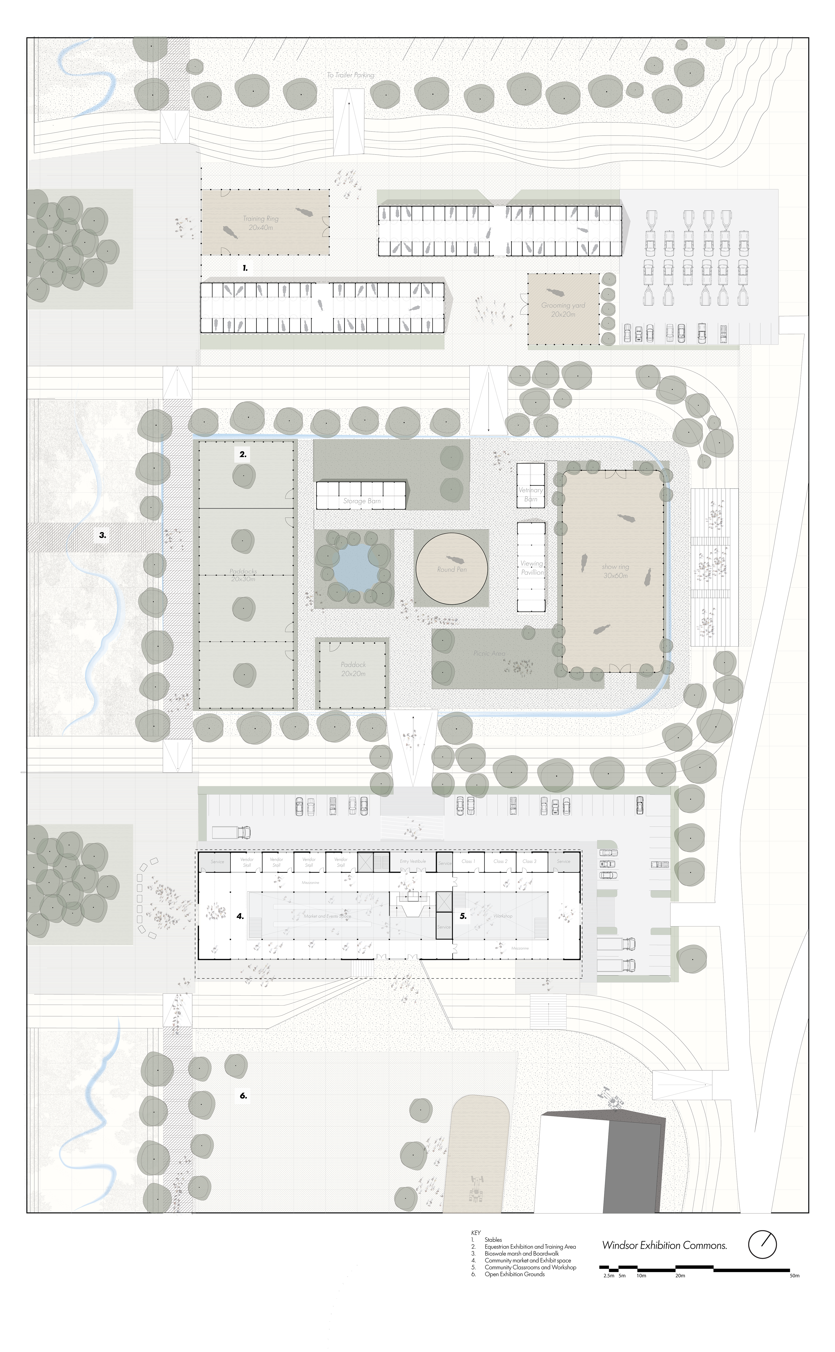
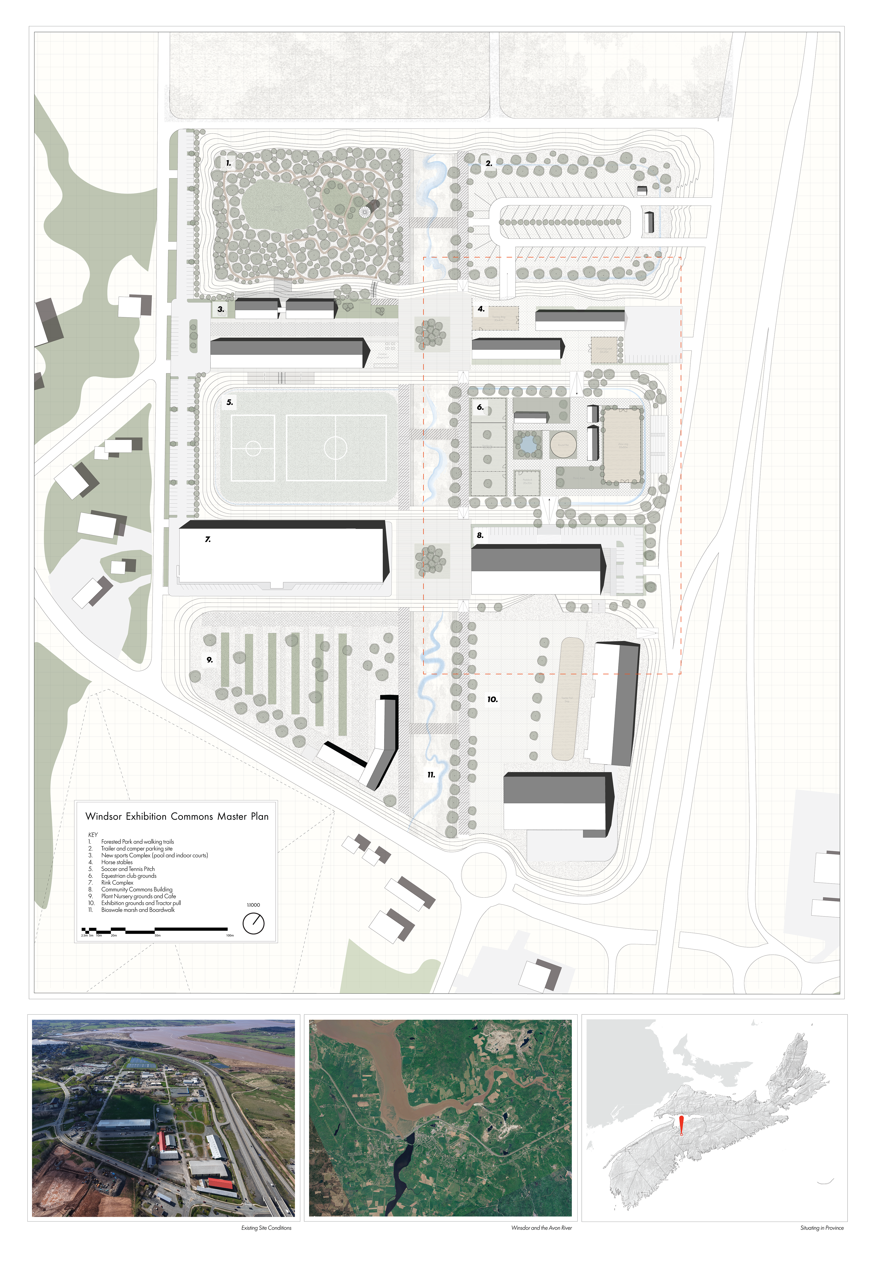
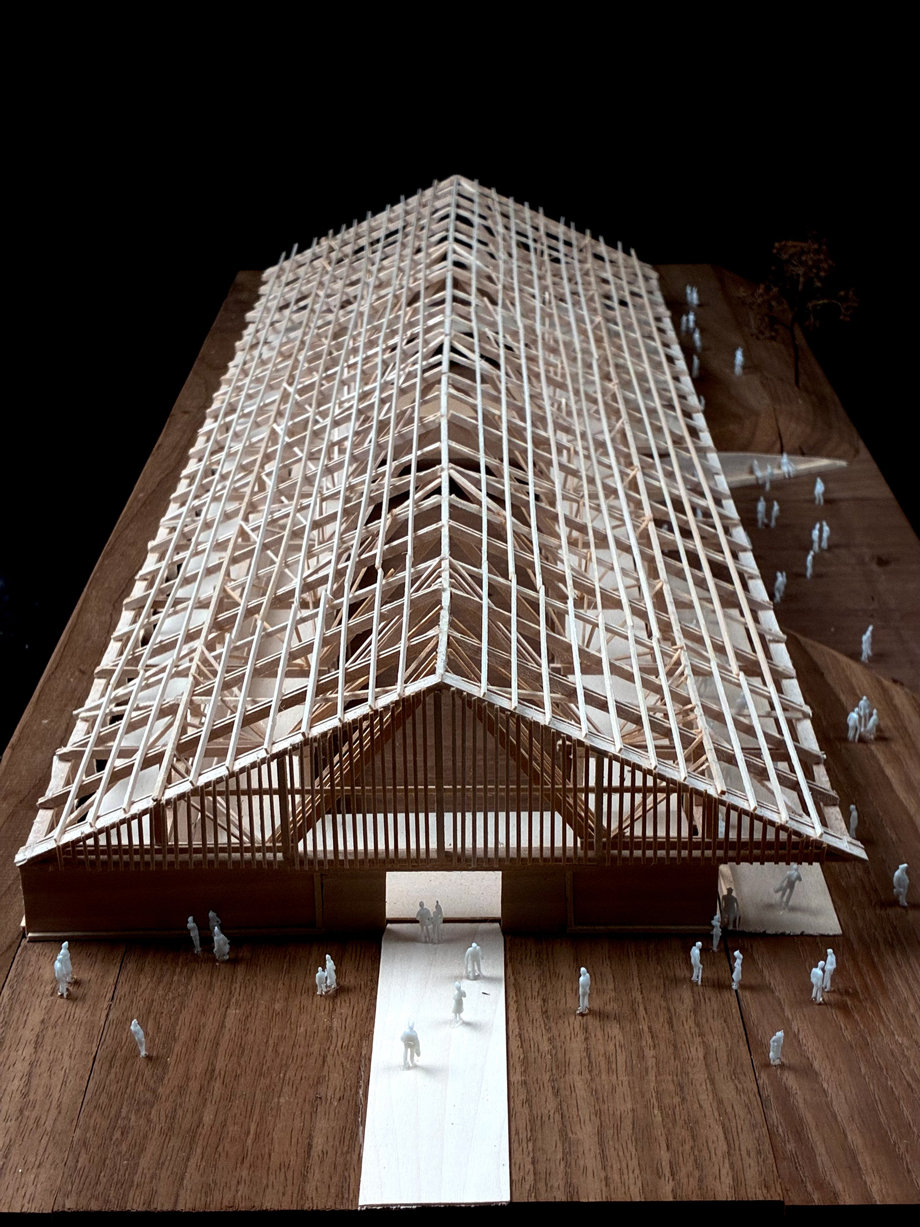
Windsor remains an aging town. While the senior population continues to grow, the town struggles to attract and retain young families. If Windsor hopes to sustain and grow its population, economy, and cultural life, it must address the lack of third spaces for the community. This project intends to redevelop Windsor’s exhibition grounds while maintaining its current capacity. New facilities introduce additional programs to the landscape while providing space for those displaced by the redevelopment. The proposal includes a community hall with market, classroom, and workshop spaces, alongside an equestrian club and stable complex.
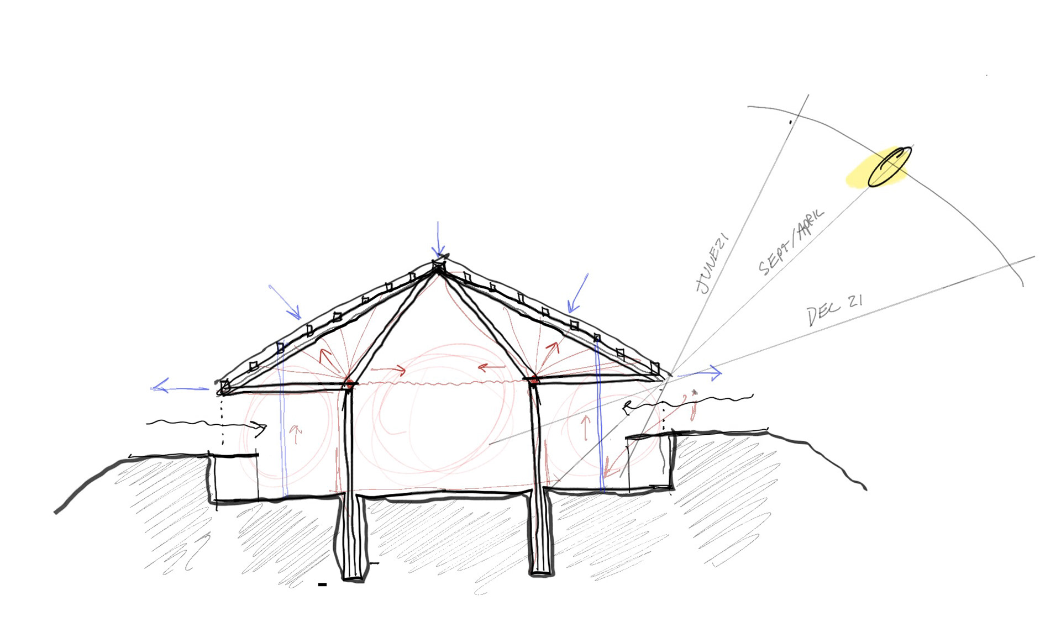
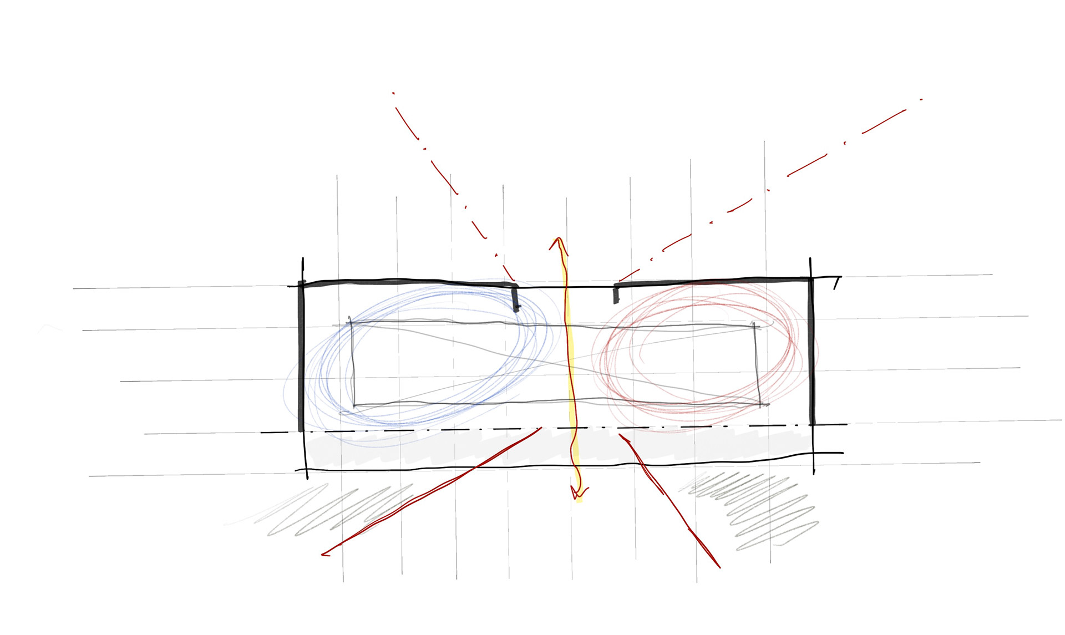
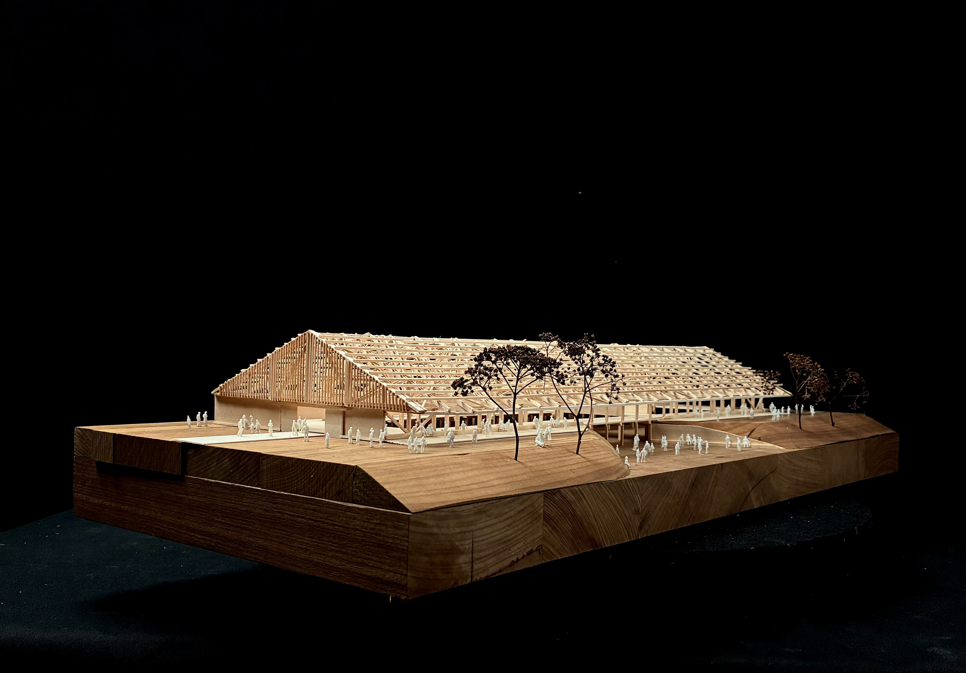
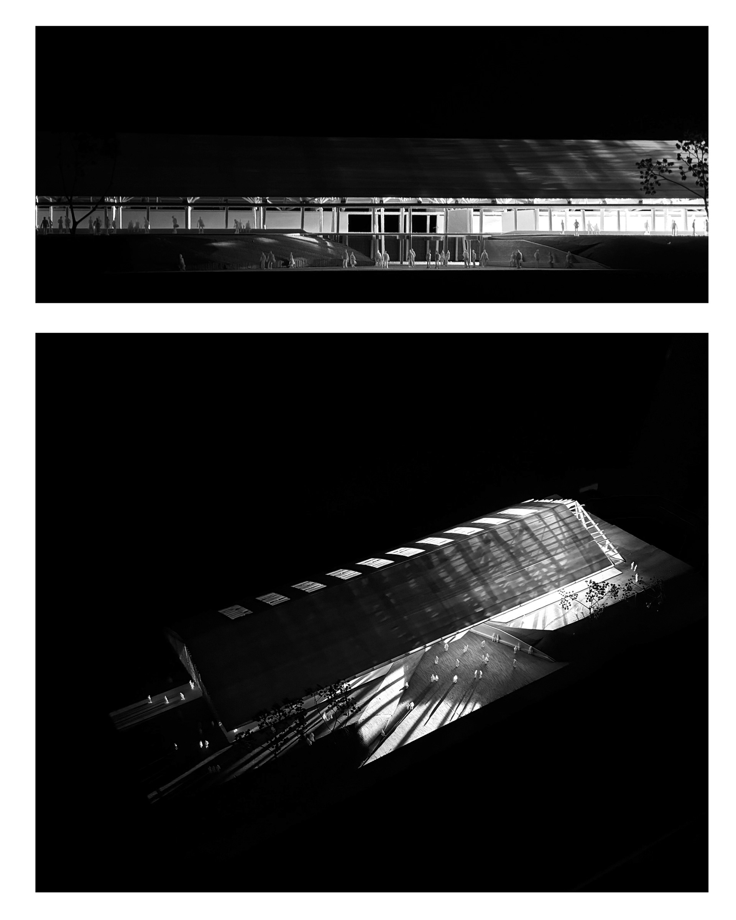
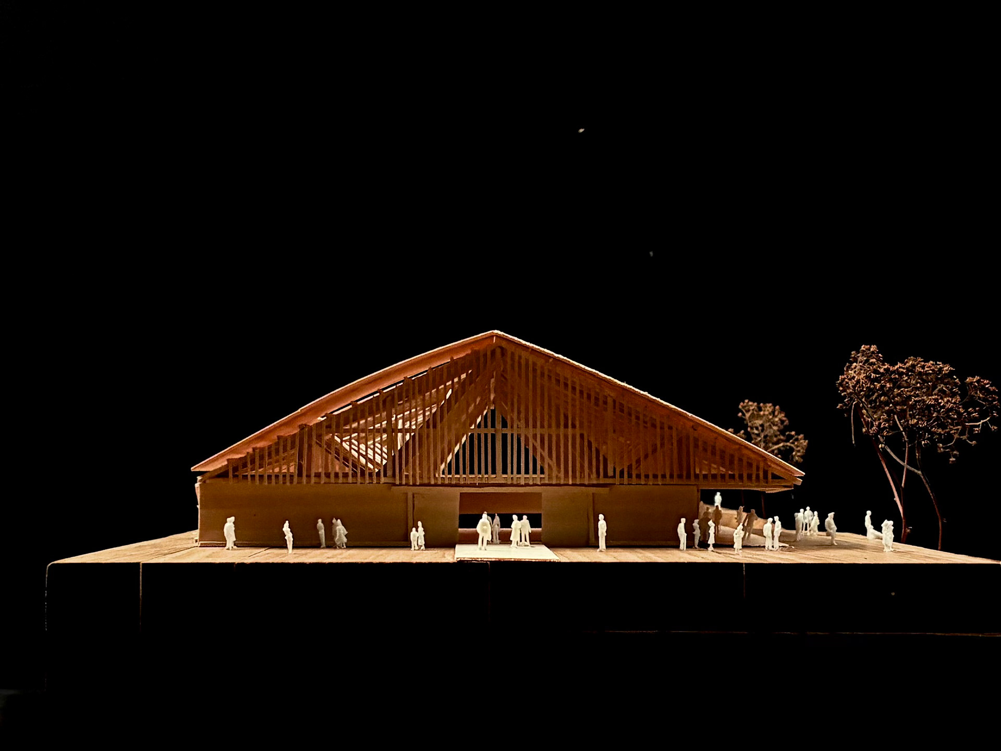
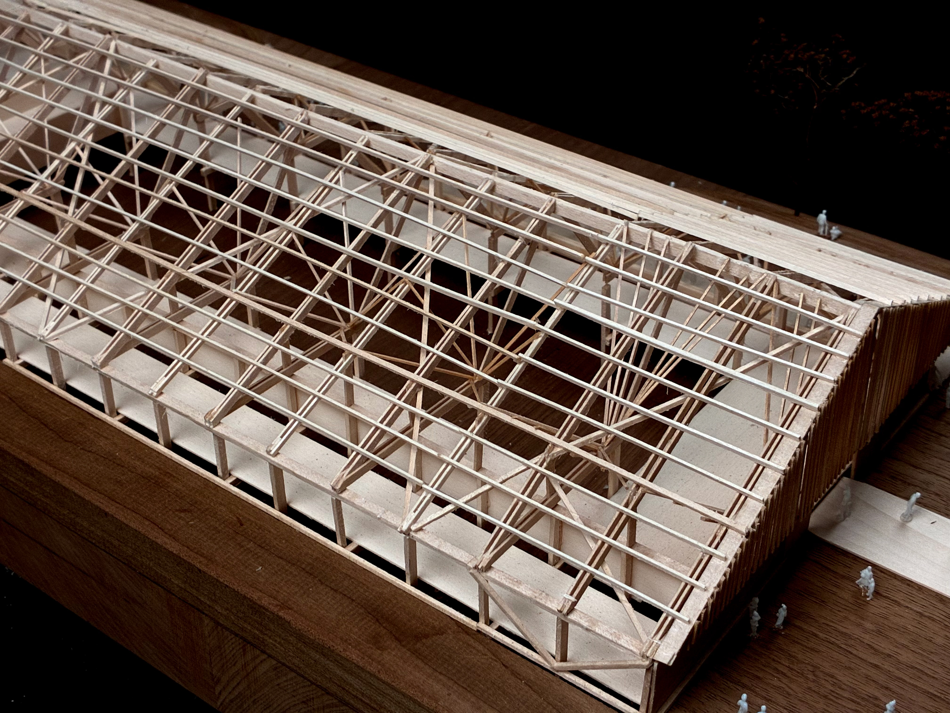
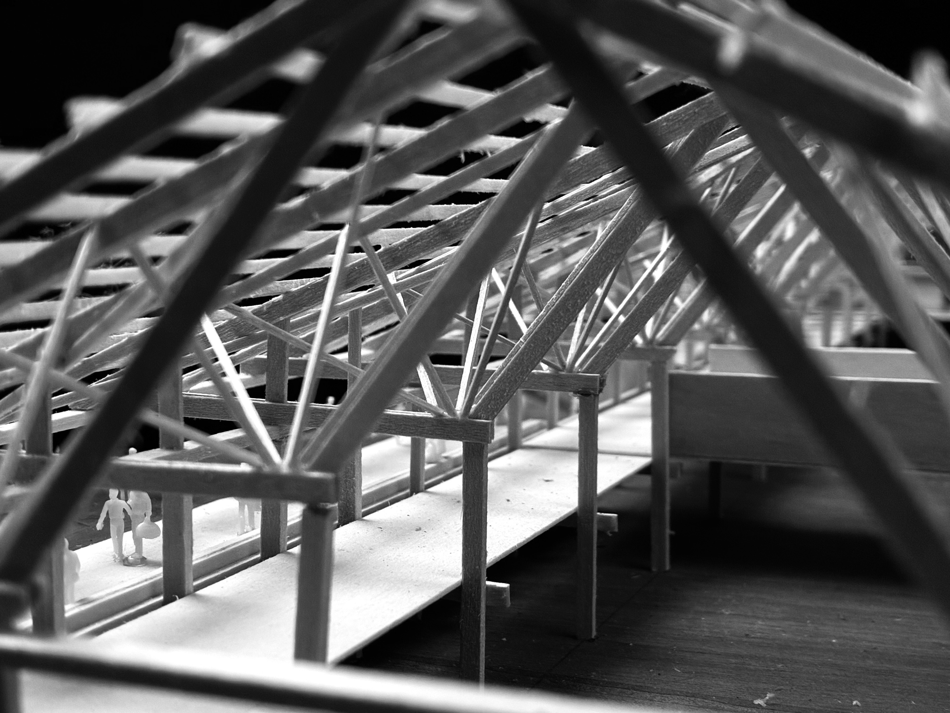
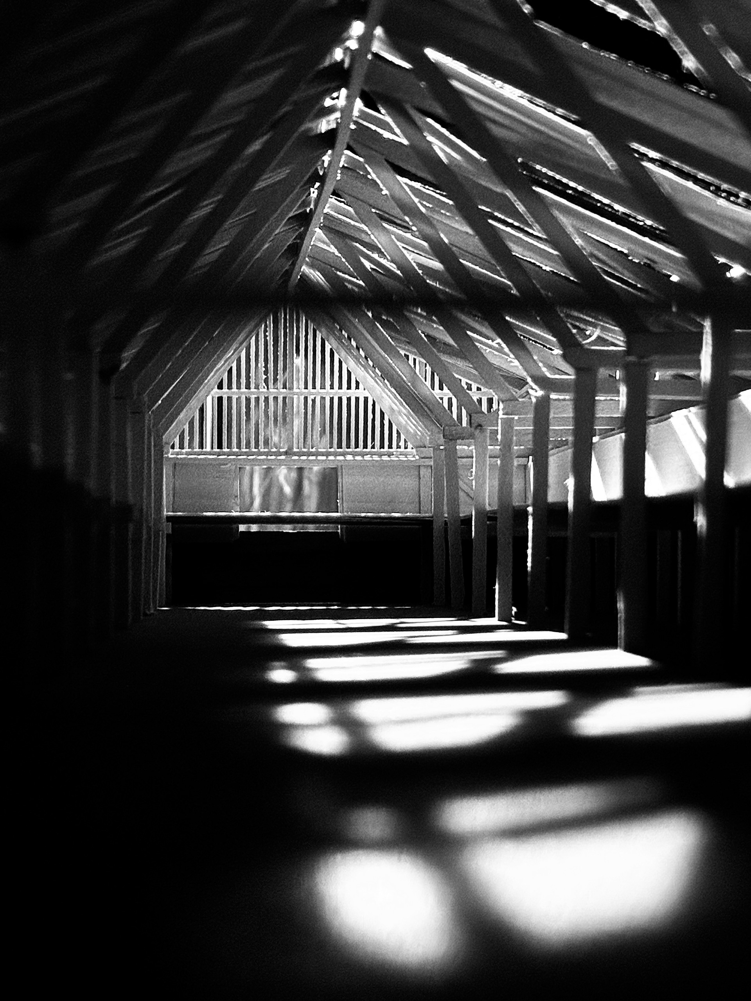
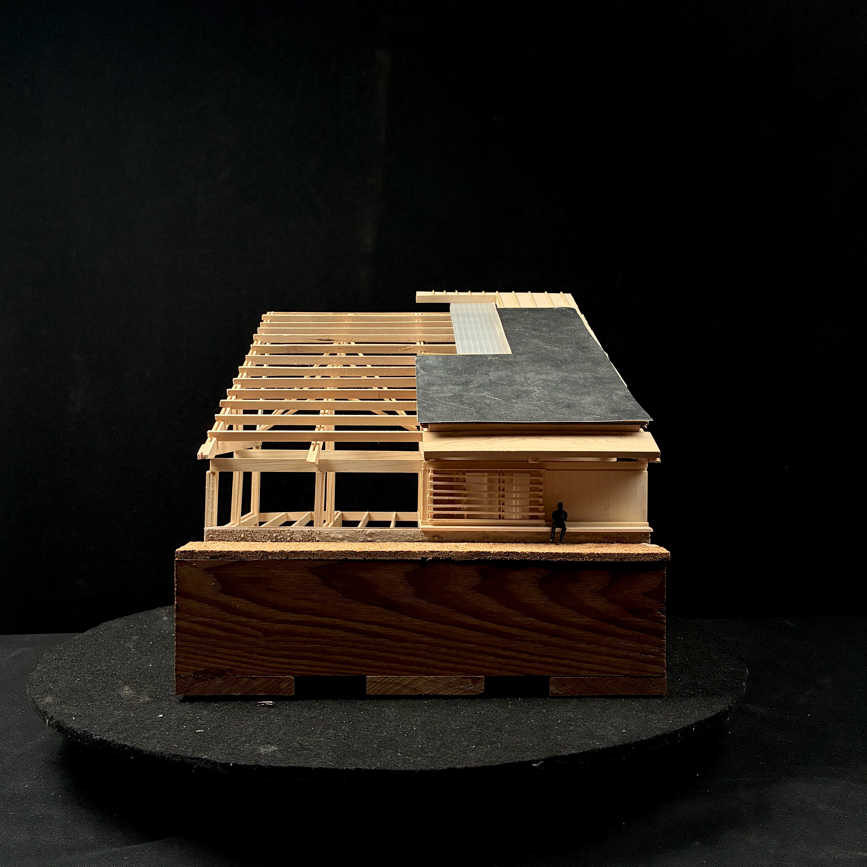
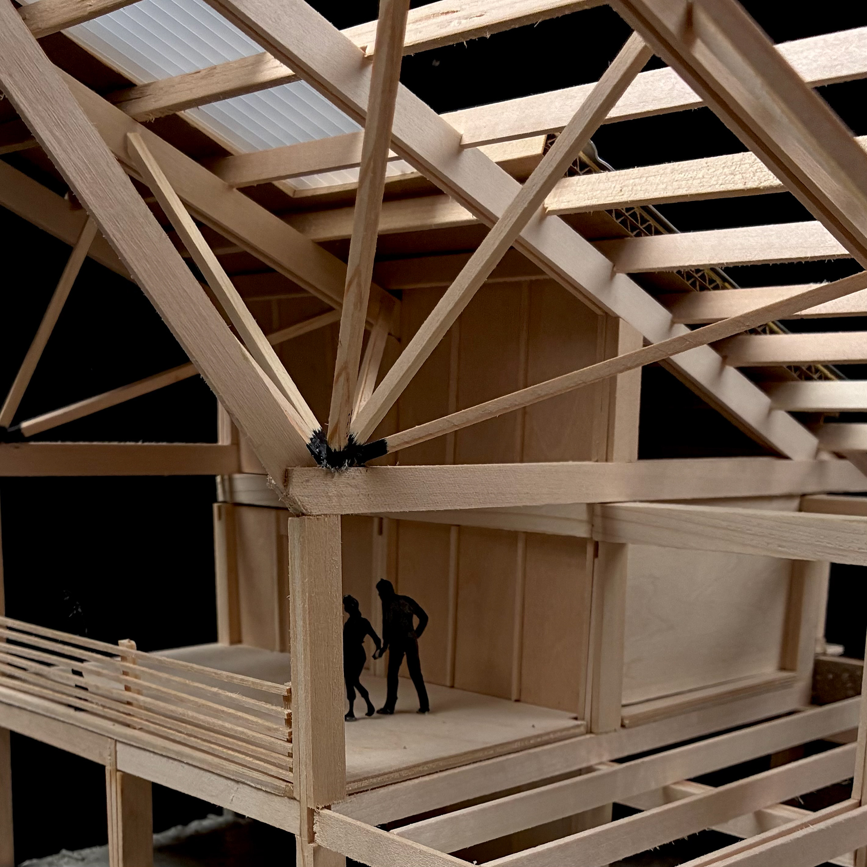
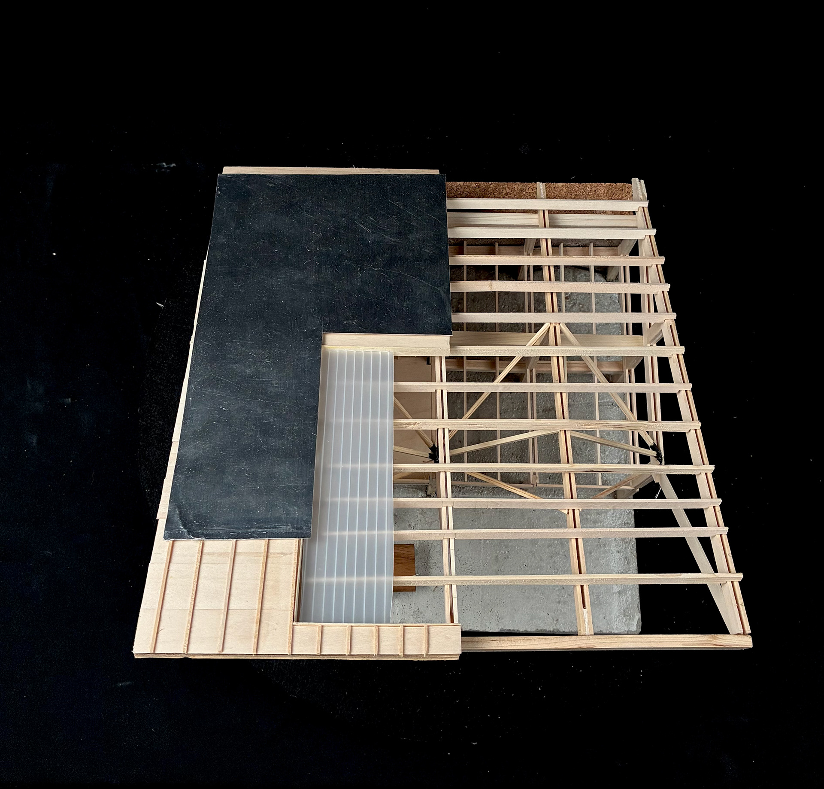
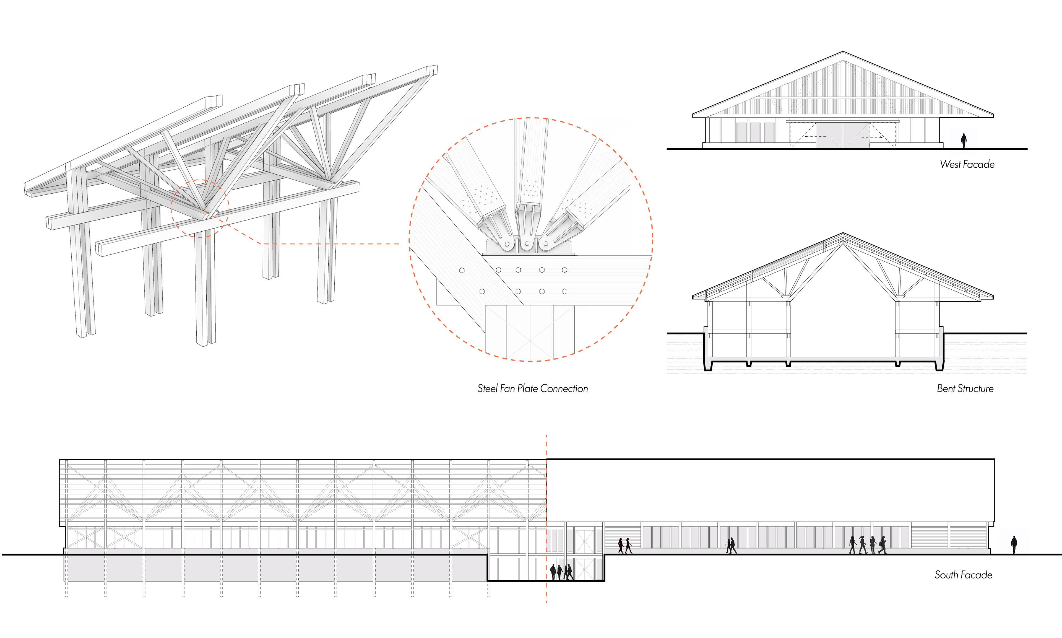
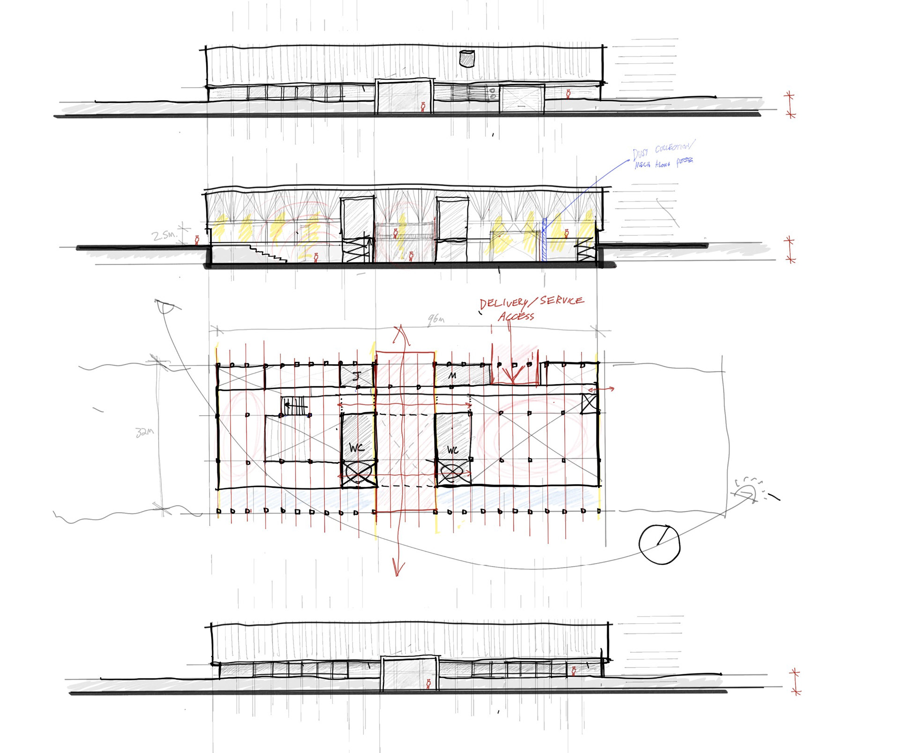
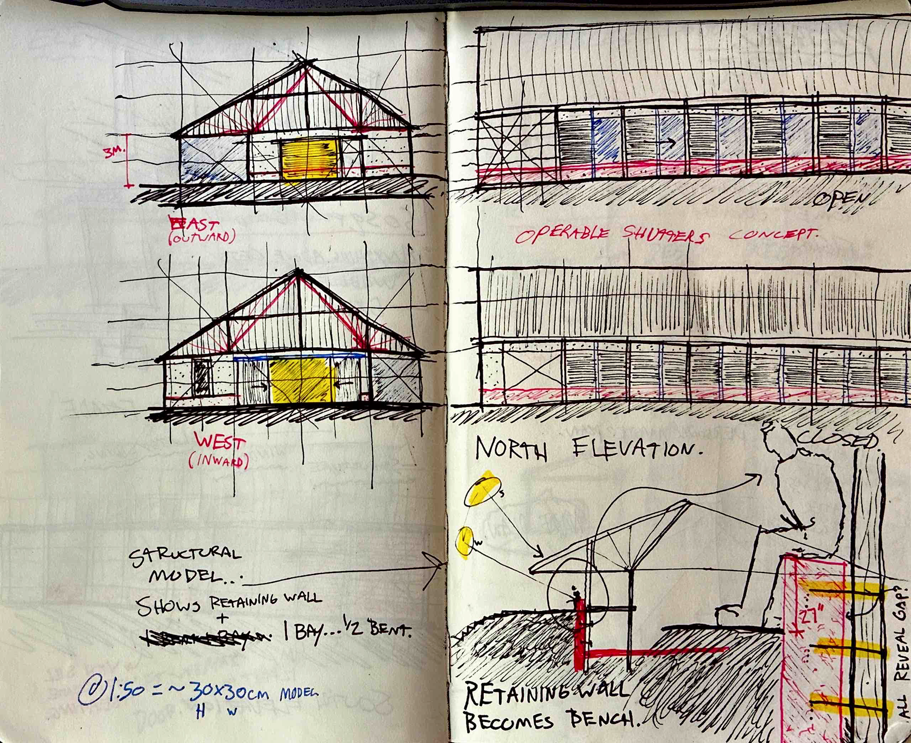
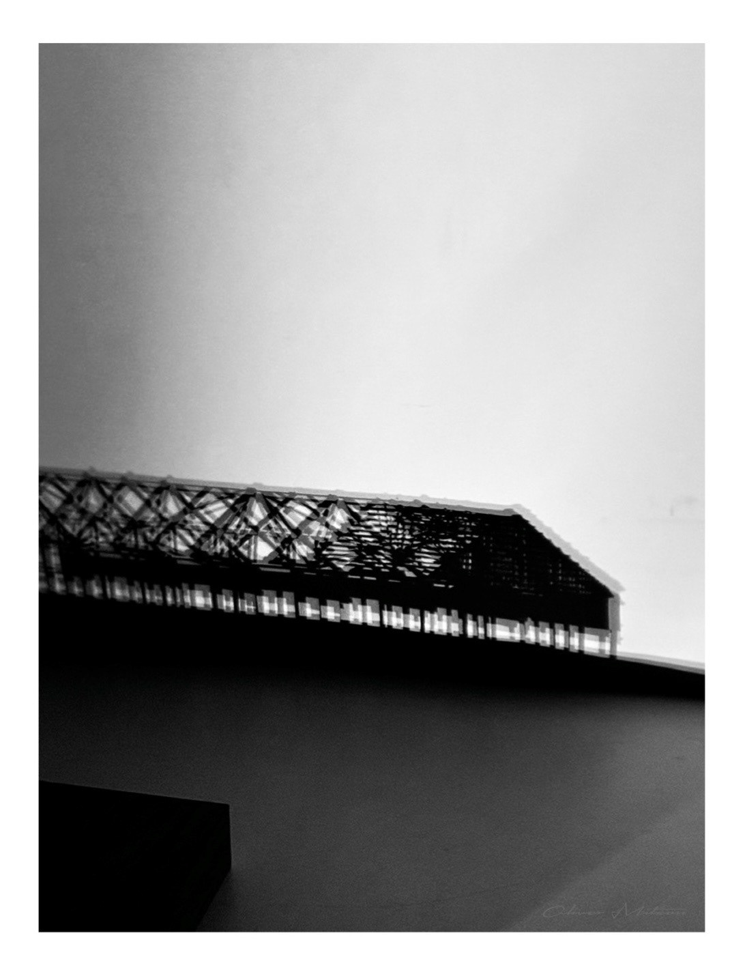
Low-slope barn structures built primarily of wood allow for an architecture that is both familiar and exciting. In response to the flat, low-lying landscape, the buildings are elevated 2.5m up on earthen dykes. Where needed, buildings are partially sunken within the dykes, to navigate the changing topography while maintaining a modest presence within the landscape. South-facing cantilevered trusses provide sheltered exterior space and allow the main facade to become the roof; a floating continuation of the dyke itself.